I bought a plot of land to build a house - what to do first? Legal and practical steps (In Latvia)
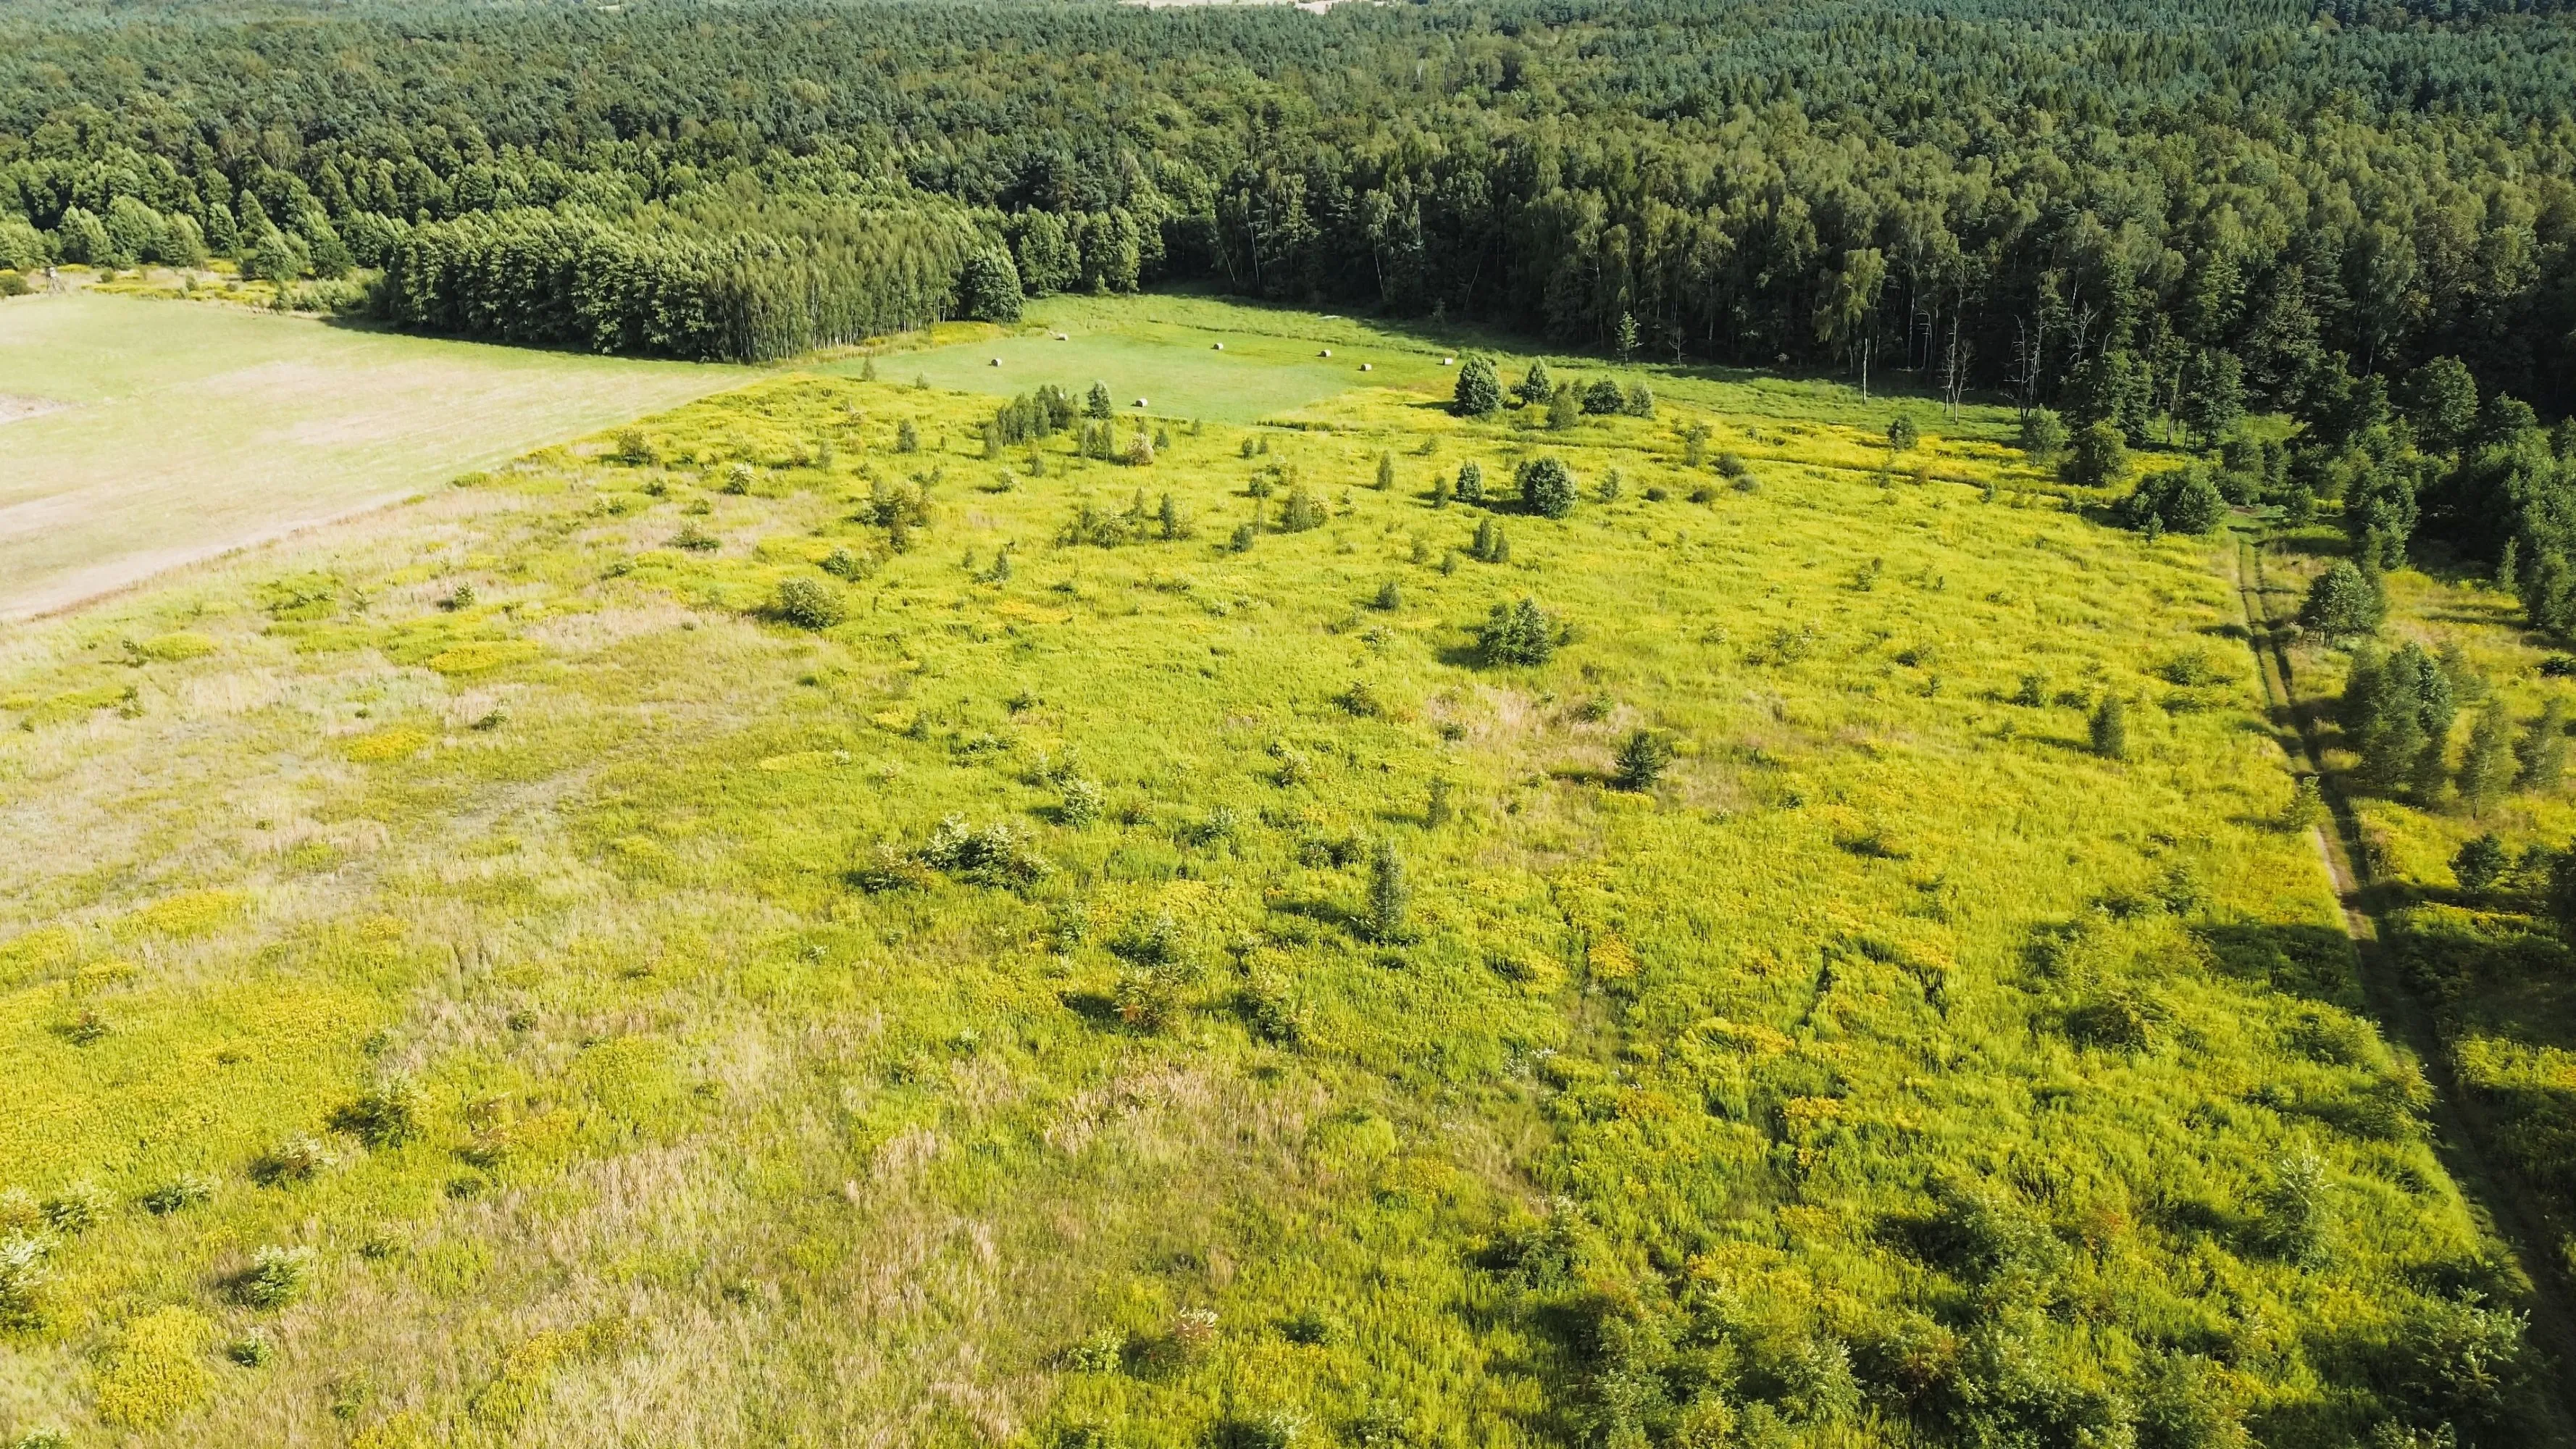
Purchasing a plot of land is one of the most important steps on the way to your dream home. However, until the first excavator arrives at the construction site and the foundations of the house are laid, a series of important preliminary works must be completed.
In order to avoid unexpected costs, construction delays or complications in the construction authority, "DM Grupa" has prepared a practical guide with the most important legal and practical steps immediately after the purchase of the land.
1. Step: Check the building regulations of your plot of land
Before you contact an architect or start planning the layout of the premises, you need to understand exactly what can be built on the particular plot of land. Each municipality has its own Territory Use and Construction Regulations (TIAN).
- Construction indicators: Find out what is the permissible building density (how many percent of the land area can be occupied by buildings), the maximum number of floors and the height of the building.
- Red line and construction area: Check how far houses can be located from the street or road facade.
- Roof slope and architecture: In some areas (for example, seaside areas or historical centers), the municipality can determine a specific roof slope, finishing materials or even the color palette of the facade.
What does the law say?
According to Part one of Article 15 of the Construction Law, building permits are issued by the plan is accepted only if the plan corresponds to the territorial plan, local plan or detailed plan of the local municipality.
2. Step: Prepare a topographical plan (Surveying)
In order for the architect to start accurate work, he needs a "digital mirror" of the land plot - a topographical plan.
- A certified surveyor should be called who will draw up a topographical plan (usually on a scale of M 1:500).
- A topographical map shows the relief of the land, existing trees, borders, as well as all underground and surface communications (electricity cables, gas pipes, water pipes, etc.).
What does the law say?
According to MK regulations no. 529 "Building Construction Regulations" for clauses 21.1 and 21.2, the topographical plan is a mandatory design basis for the new construction of buildings of the second and third groups (including standard family houses).
3. Step: Carry out a geotechnical investigation of the soil
One of the most common mistakes is postponing or not conducting a geotechnical investigation. It is not enough to assume that there is "good soil" in the neighboring land - the situation can differ significantly even within the boundaries of one property.
- Why is it important? Geotechnical investigation (wells in the land) shows the composition of the soil layers, the bearing capacity and the level of groundwater.
- What does it give? The construction designer needs this data to correctly calculate and choose the most suitable type of foundation. (ribbon, foot, column or slab foundations). Properly chosen foundations protect the house from settling and cracking, as well as from overpaying for unnecessarily excessive constructive solutions.
What does the law say? 500 "General Construction Regulations" Chapter III and Part Two of Article 19.1 of the Construction Law the proponent of the construction is obliged to ensure the engineering survey of the construction site.
4. Step: Plan the connections to engineering networks
Before designing the house, it is necessary to clearly know how the building will be provided with communications:
- Electrical supply:
- The technical regulations of AS "Sadales tīkls" should be requested or the existing connection capacity should be checked. The construction process will first require a temporary or permanent electrical connection.
- Water and sewerage:
- Centralized networks: If city networks are available on the street, technical regulations on connection points should be obtained from the local water company.
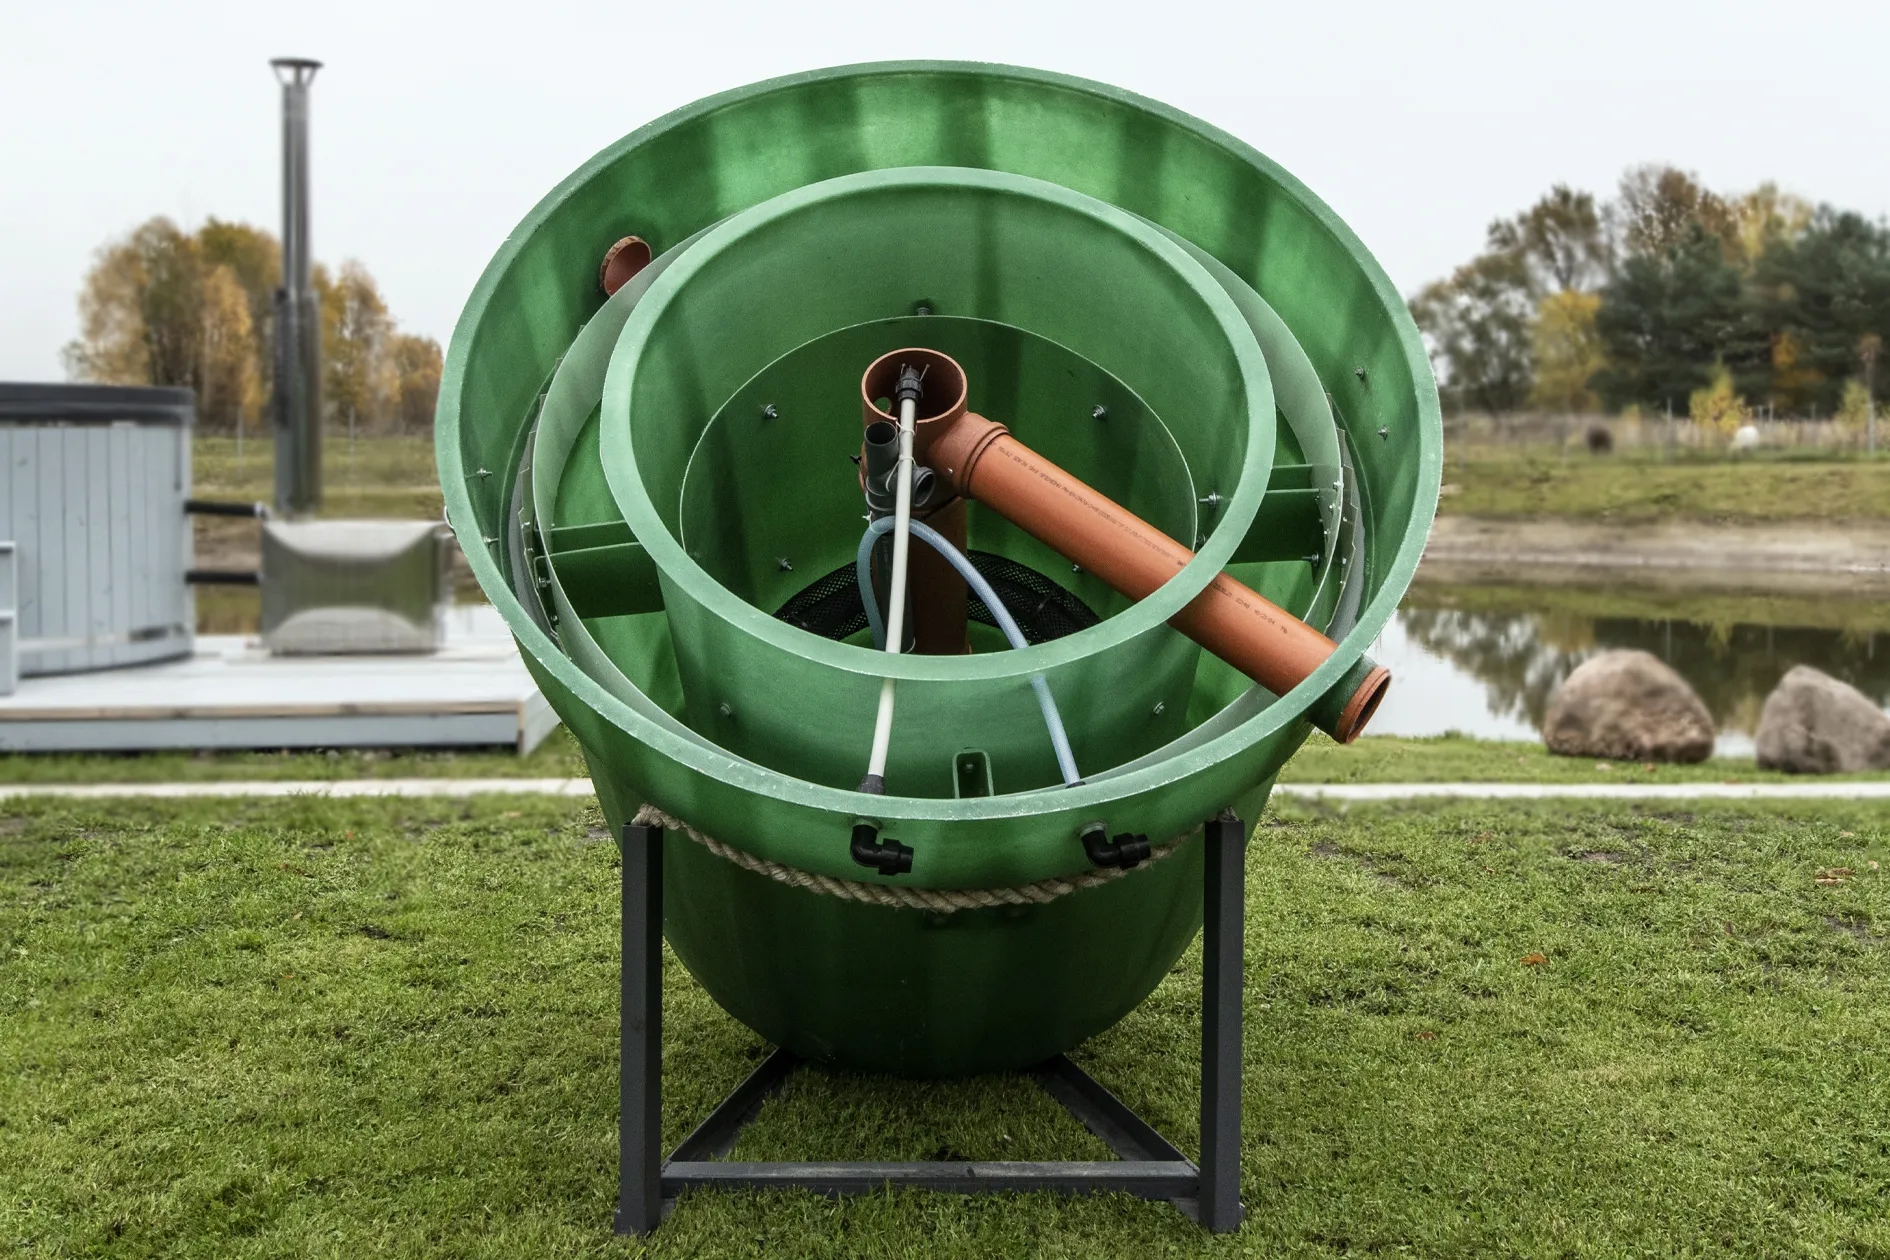
- Local solutions: If there are no centralized networks, a well or spice for water extraction will have to be planned, as well as biological treatment facilities or hermetic storage tank for waste water.
What does the law say?
Requirements for connections and alignments are determined by Section 14.2 of the Construction Law (Technical and special regulations) and Law on Guardrails, which regulates distances and alignments procedure.
5. Step: Starting the construction plan in the Construction Information System (BIS)
Nowadays, all construction documents circulate in Latvia electronically at bis.gov.lv.
- The land owner (or his authorized architect) authorizes BIS and submits a construction plan application.
- For a standard private house (building of the second group), a building project is developed in minimum in the composition and received a building permit
Recommended Products


Related Articles