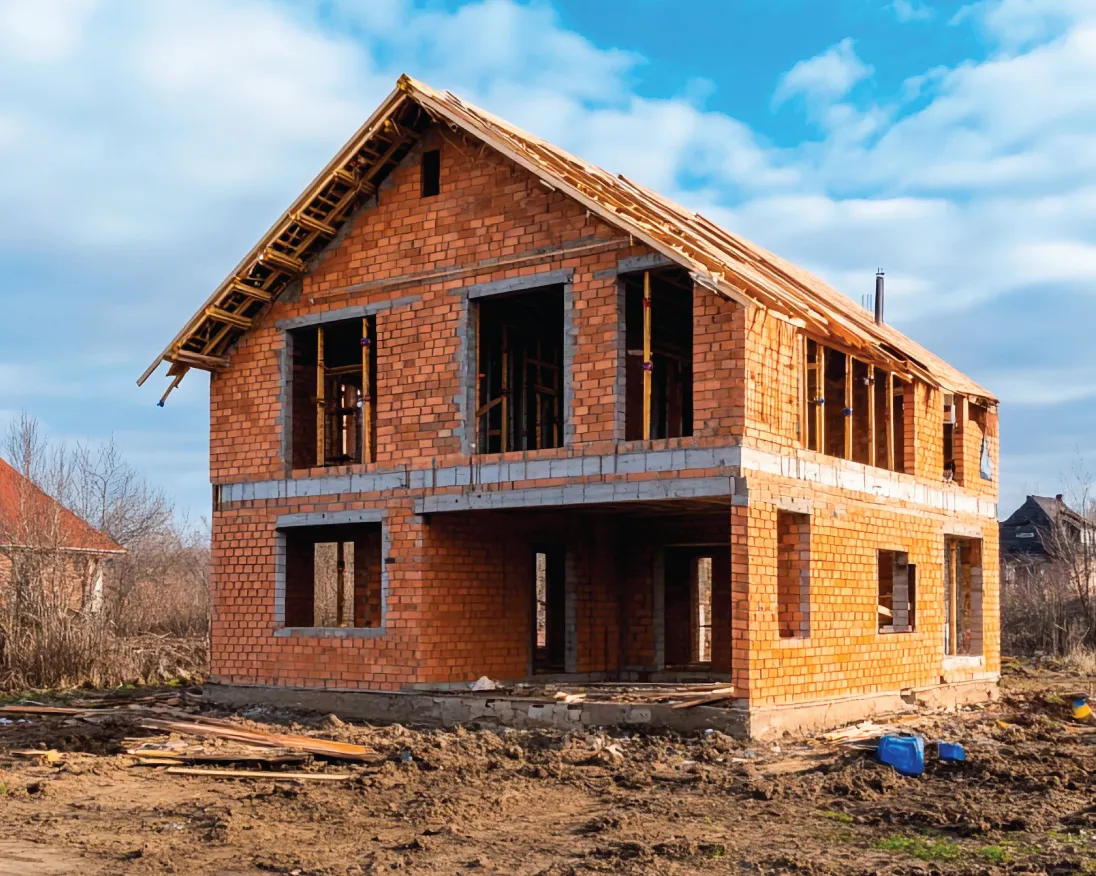
How to properly place a house and outbuildings on a plot of land? Distances, sun and legal requirements
The location of the house and outbuildings on the plot is one of the most important decisions in the entire construction process. A correctly chosen shelter will ensure sunny and cozy rooms, energy efficiency, and also protect against legal conflicts with neighbors and the building authority.
"DM Grupa" has compiled the main conditions that must be taken into account when planning the location of buildings and yard zoning.
1. Distance to the border of the neighbor - the golden rule
When planning the location of a house, garage, sauna or other auxiliary buildings, the first point of reference is the land plot boundaries.
- Standard distance: The general regulation states that any building must be located at least 4 meters away from the border of the neighboring land plot.
- Why is it important? This distance is determined, to ensure fire safety gaps, access of sunlight to adjacent property, as well as to prevent roof snow or rainwater from reaching the neighbor's territory.
What does the law say?
Minimum distances to borders and other structures are determined by the territorial use and construction regulations (TIAN) of municipalities, as well as MK regulations no. 529 "Building construction regulations".
2. Exceptions and coordination with neighbors
What to do if the land plot is narrow or the planning requires building a building (for example, a garage or a shed) closer than 4 meters from the border?
- Mandatory approval: Building closer than 4 meters from the neighbor's border is allowed only if the written consent of the owner of the adjacent land plot has been received. (agreement).
- How to draw up consent? The agreement is drawn up as a separate written agreement or approval on the master plan of the construction project.
- Cases of joint ownership: If the plot is joint property, any construction must be agreed with the other joint owners.
What is said law?
According to the first part of Article 15 of the Construction Law, a building permit is issued or a construction plan is accepted only if the construction plan is agreed with the plot owner and neighbors in the cases specified in the Civil Law.
3. Protective strips and other construction restrictions
In addition to neighboring borders, the construction area can be affected by various protective strips where construction is prohibited or special approvals are required.
- Road and street protective strips: Red lines define the street or road construction line, which the house facade must not protrude in front of.
- Engineering network protective strips: Underground cables, gas wires, water pipes or power lines define areas where no buildings or trees can be built.
- Protective zones for water bodies: If the property borders a river, lake or pond, the requirements of tow lanes and protective zones for water bodies must be observed.
What does the law say?
Construction restrictions and coordination procedures in protective zones are strictly defined Protection Lanes Law and Article 14.2 of the Construction Law.
4. Sky side and energy efficiency
When the legal boundaries and protective zones are clear, it is time to focus on the architectural position of the house in relation to the sun.
- Living area (South / Southwest): It is recommended to orientate the living room, terrace and large windows to the south or southwest. This will provide maximum natural lighting and allow passive use of solar heat in winter.
- Economic zone (North / Northeast): On the north side, it is best to plan a garage, stairwell, laundry room, pantry and other auxiliary spaces that do not need a lot of natural light.
- Wind protection: If possible, place the house and outbuildings in such a way that they intercept the dominant winds winds, creating a lee for the terrace and yard.
Summary
The correct location of the house requires a balance between compliance with legal norms and practical comfort. Timely coordinated distances with neighbors and precisely chosen position against the sun will ensure that the construction process will go smoothly and living in the new house will be pleasant.
Do you need help in developing or coordinating the master plan of the construction project?
Contact the specialists of "DM Grupa" - we will help you assess the boundaries of the plot of land, plan engineering networks and correctly coordinate the location of buildings in the building authority.
Recommended Products

Related Articles